Initial meeting to discuss vision, project constraints, and architectural alignment.
In-depth zoning analysis, site condition reports, and structural planning requirements.
Drafting personalized spatial flows, custom elevations, and structural schematics.
Premium 3D rendering and ultra-detailed virtual walks of the final masterwork.
Creating comprehensive blueprints, mechanical schemas, and engineering calculations.
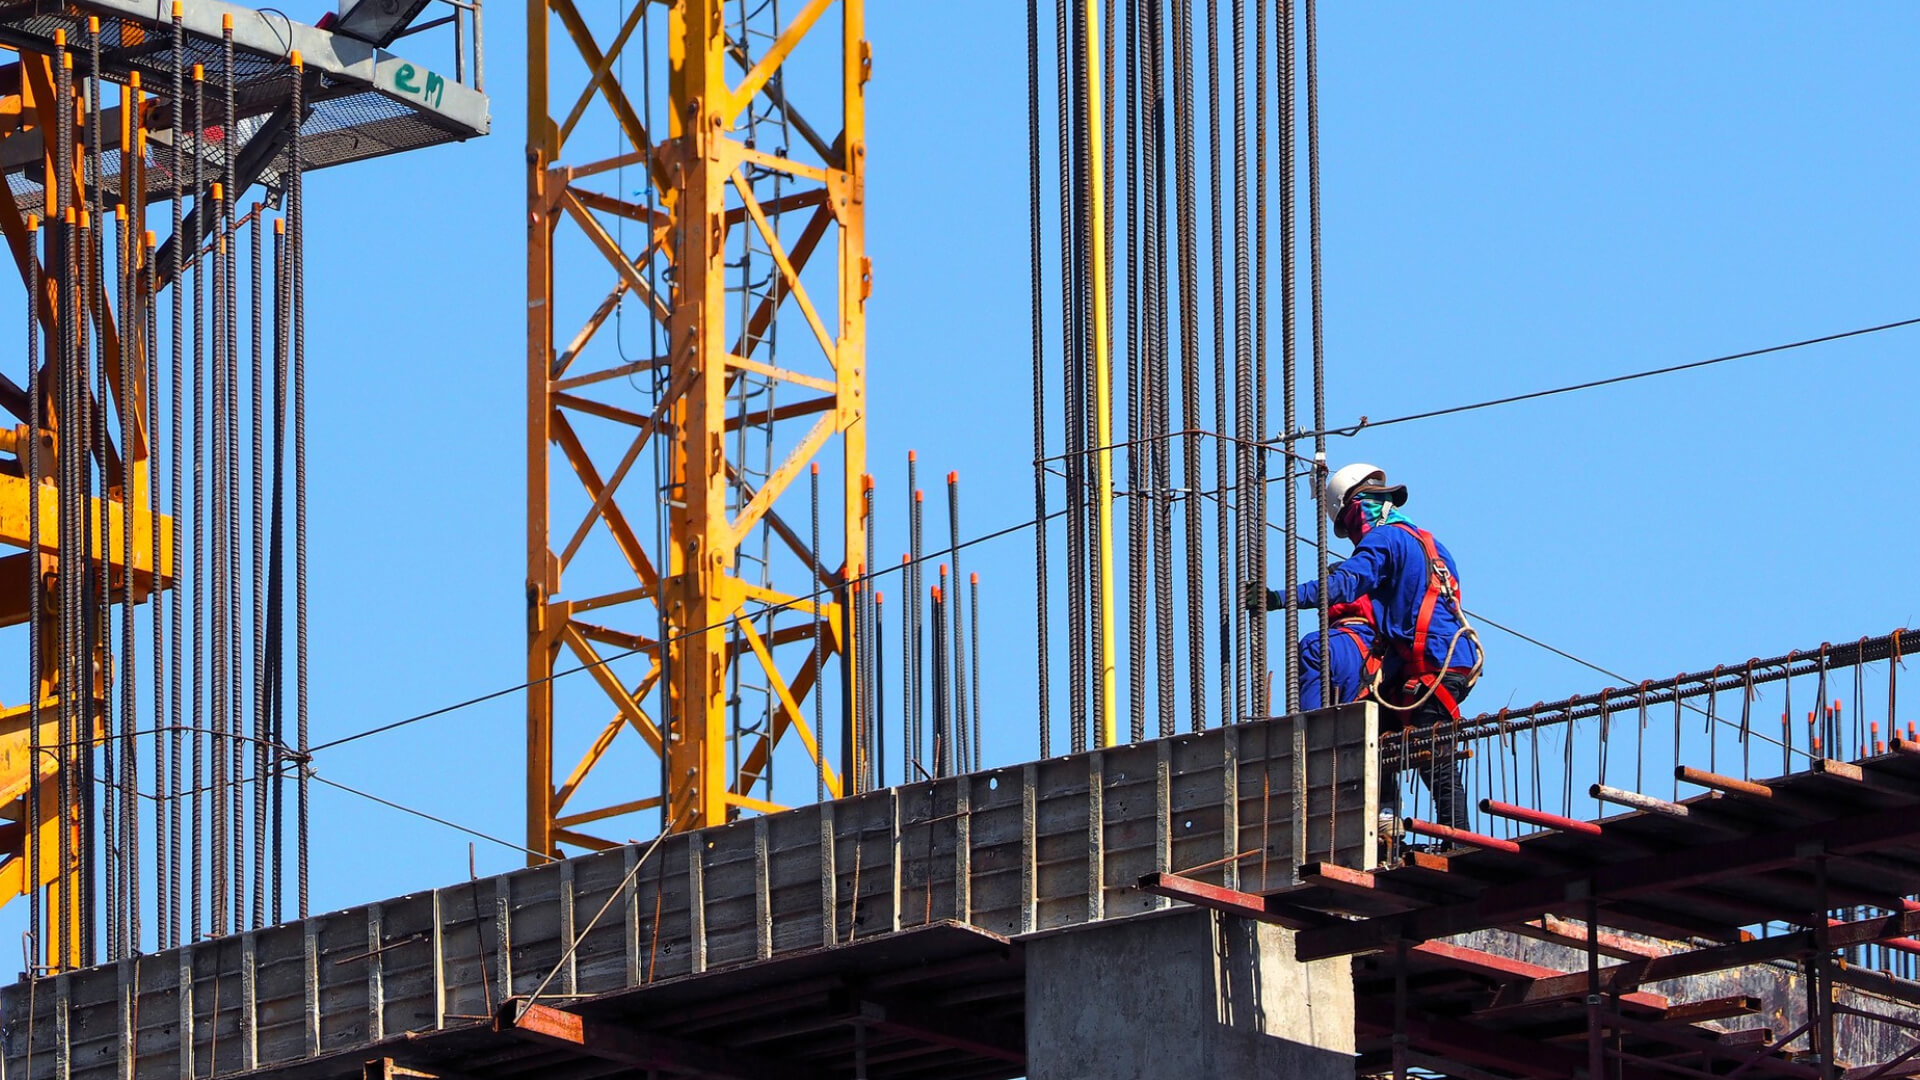
Premium-tier construction oversight, impeccable execution, and finalized walkthrough.