






A R C T U R U S

Techno Engineers

Structural Designing

Home Structural Designing
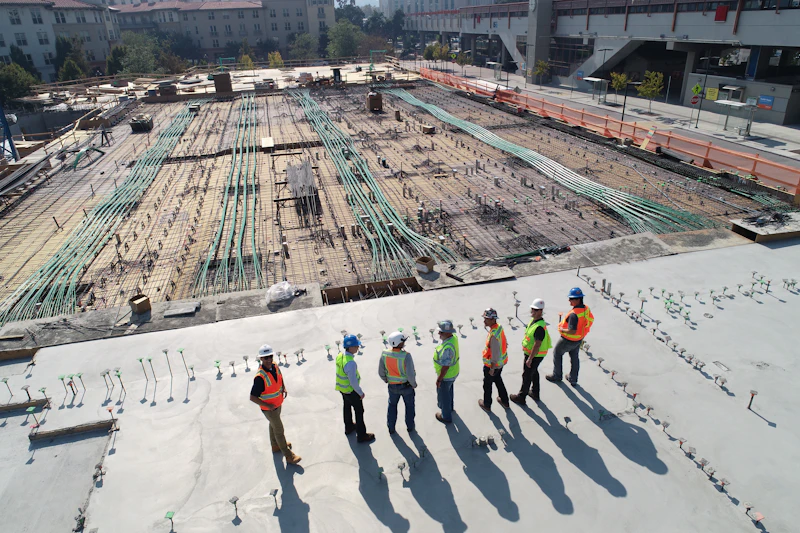
Structural engineering blueprint and steel reinforcement structure

Engineering Behind Every Strong Structure

Structural design is one of the most important stages of any building project. A properly planned structural system helps ensure that a building is designed with strength, stability and practical construction requirements in mind. Secure Engineers & Construction integrates structural planning with architectural design and construction requirements to create coordinated and practical project solutions.

STRONG DESIGN. SMART PLANNING. BETTER EXECUTION.

Our Structural Designing Services


Engineered for safety, durability, and code compliance. We deliver precise, cost-optimized structural plans designed to transform architectural visions into structural realities.

Structural Planning

Strategic schematic blueprints and system evaluation to define the optimal Load-bearing skeleton for the project.

Structural Layout

Comprehensive structural maps positioning columns, shear walls, and core structures in complete spatial alignment.

RCC Structural Design

Detailed design of reinforced cement concrete structures to withstand vertical loads and lateral seismic activities.

Foundation Planning

Substructure and foundation maps customized according to meticulous soil investigation and bearing capacity tests.

Column & Beam Design

Accurate cross-section modeling and rebar scheduling for columns and beams to sustain shear and moment criteria.

Structural Drawings

Execution-ready technical blueprints and assembly schemes detailing steel bars, laps, overlaps and layout alignments.

ENGINEERING EXCELLENCE

RCC Structural Design


Reinforced concrete structures require coordinated planning of structural elements to achieve an efficient and practical building system. Our detailed analysis ensures high structural durability, safety compliance, and optimized material usage.

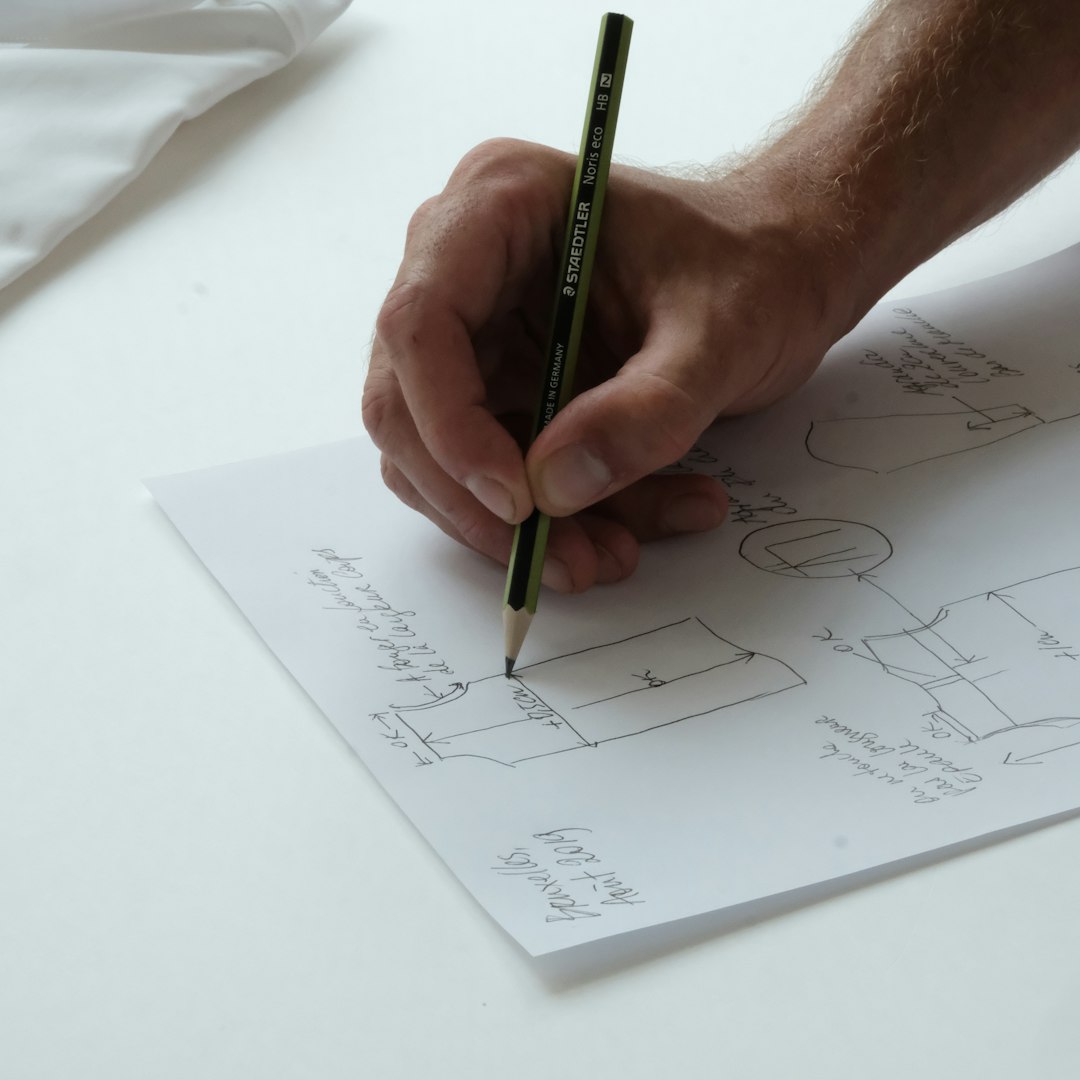
Reinforced concrete structural framing and technical architectural design layout
ENGINEERING BLUEPRINTS INDEX

Detailed Structural Drawings

Access our certified archive of structural layout drawings. Click on individual layout classifications to inspect load schedules, concrete reinforcements, and architectural calculations.

Foundation Plans Technical Drawing

Foundation Plans

Deep footings, grade beams, piling systems, and specialized foundation soil profiles.

Column Layouts Drawing

Column Layouts

Precise load schedules, cross-sectional layout framing, and vertical coordinates.

Beam Layouts Engineering Plan

Beam Layouts

Horizontal structural spans, structural stirrups, and continuity bar layouts.

Slab Layouts Blueprint

Slab Layouts

Detailed design schedules for suspended, on-grade, and post-tensioned reinforced slabs.

Structural Details

Structural Details

Enlarged structural nodes, wall sections, and structural steel connection blueprints.

Staircase Details Engineering Draw

Staircase Details

Concrete reinforcement flight details, landing supports, waist slabs, and structural geometry.

Reinforcement Details Schematic

Reinforcement Details

Complete rebar schedules showing bar sizes, accurate bending configurations, concrete clearances, lap splices, and precise spacing patterns mapped out for optimal load distribution.

OUR CORE ADVANTAGES

Why Choose Secure Engineers & Construction?


01

Practical Structural Planning

Engineering solutions optimized for real-world execution, ensuring maximum load integrity and optimized material cost-efficiency.

02

Architectural Coordination

Seamless integration of heavy structural frameworks with architectural designs to achieve structural stability without visual compromise.

03

Construction-Oriented Approach

We detail designs with builders in mind, preventing expensive structural revisions on site and accelerating construction schedules.

04

Clear Documentation

Comprehensive blueprints, highly detailed CAD drawings, and robust calculations that facilitate rapid municipal and structural approvals.

05

Integrated Design & Construction

Bridging theoretical analysis and physical assembly through continuous structural site inspections and robust team communication.

06

Client-Focused Approach

Providing active consultative collaboration, rapid design modifications, and end-to-end guidance from initial foundation to finish.


Our Structural Design Projects

Explore our portfolio of high-performance structures engineered for maximum resilience, precision, and architectural elegance across diverse terrains.

Modern Residential House Structure Residential • Structural Design

Modern Residential House

Sitarganj, Uttarakhand

Industrial Steel Warehouse Industrial • Steel Portal Frames

Industrial Logistics Park

Haridwar, Uttarakhand

High-Rise Corporate Tower Commercial • Seismic Engineering

High-Rise Corporate Tower

Noida, Uttar Pradesh

Premium Villa Structure Residential • Cantilever Analysis

Premium Cantilever Villa

Dehradun, Uttarakhand

Community Sports Arena Truss Framework Infrastructure • Long-Span Truss

Community Sports Arena

Haldwani, Uttarakhand

Urban Mixed-Use Complex Concrete Construction Commercial • Post-Tensioned Slabs

Urban Mixed-Use Center

Roorkee, Uttarakhand

SITARGANJ & UDHAM SINGH NAGAR

Structural Designing Services in Sitarganj & Udham Singh Nagar


Secure Engineers & Construction provides structural designing and engineering coordination services for residential and building projects in Sitarganj and surrounding areas. From seismic analysis to foundational details, our high-quality engineering standards secure your investments against extreme environmental forces.

Schedule Local Site Consultation

Sitarganj Regional Office Hub

Frequently Asked Questions


Get clear, authoritative insights on structural design principles, architectural collaboration, project deliverables, and construction compliance.

What is structural designing and what do your engineers do?

Structural designing is the analysis and calculation of physical systems to ensure structures can safely support their intended loads, self-weight, and environmental forces (like wind and earthquakes). Our engineers translate structural theory into physics-based blueprints, specifying the exact dimensions, materials, and placement of beams, columns, and foundations.

Professional structural design ensures safety, regulatory compliance, and cost-efficiency. By accurately calculating load distribution, we prevent catastrophic failures or structural shifting over time. Moreover, precise designs optimize material use, ensuring you don't overspend on steel or concrete while fully conforming to state and national building codes.

A standard structural drawing set includes comprehensive Foundation Plans (detailing concrete footings, slab dimensions, and rebar scheduling), Framing Plans (defining floor, wall, and roof framing systems), Connection Details (how elements join securely), and General Structural Notes. These sheets provide builders with precise instructions and are vital for municipal permit approvals.

Yes, we offer extensive residential engineering services. This includes complete designs for custom single-family homes, multi-family residences, and structural renovations such as load-bearing wall removals, second-story additions, crawlspace conversions, and foundation remediation planning.

We utilize advanced BIM (Building Information Modeling) pipelines using software like Autodesk Revit. This allows us to integrate our physical framing directly with architectural layouts and MEP systems during the pre-construction phase. This proactive coordination avoids structural clashes, reduces on-site alterations, and expedites the overall construction schedule.

Our primary physical service area covers major metropolitan regions, but we hold professional engineering (PE) and structural engineering (SE) licenses across multiple states. For projects outside our main office jurisdiction, we regularly conduct remote site assessments, design consultations, and structural peer reviews to accommodate broader national projects.

Planning a Stronger Structure?

Let's discuss your building project and develop a practical structural design approach based on your requirements.