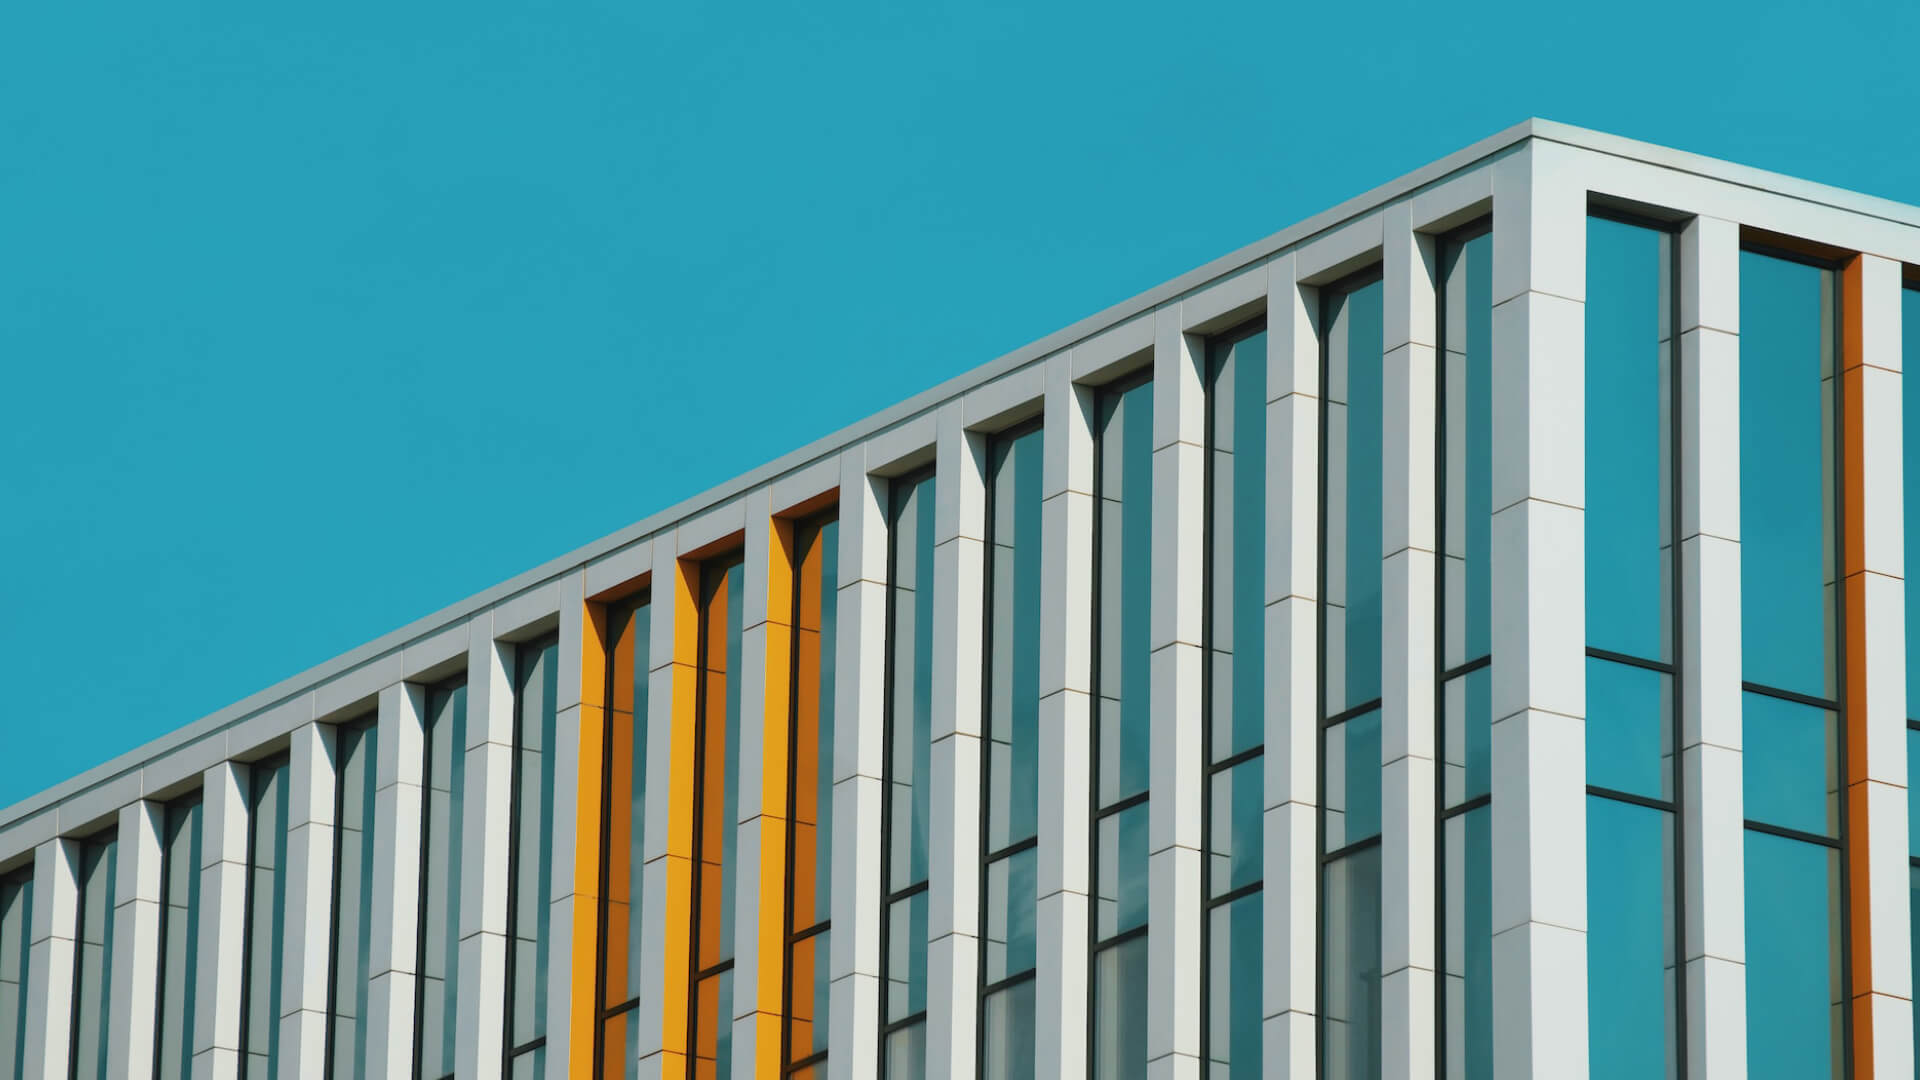
Bespoke architectural structures detailed specifically to align with your personal vision, aesthetic preferences, and environmental conditions.
Intelligent, space-efficient floor planning focused on natural workflow optimization, absolute ergonomics, and maximum spatial utilization.
Flawless technical drafts, robust architectural working drawings, and precise engineering layouts to eliminate on-site speculation.
Photorealistic 3D rendering and immersive volumetric modeling that allows you to experience your built environment prior to construction.
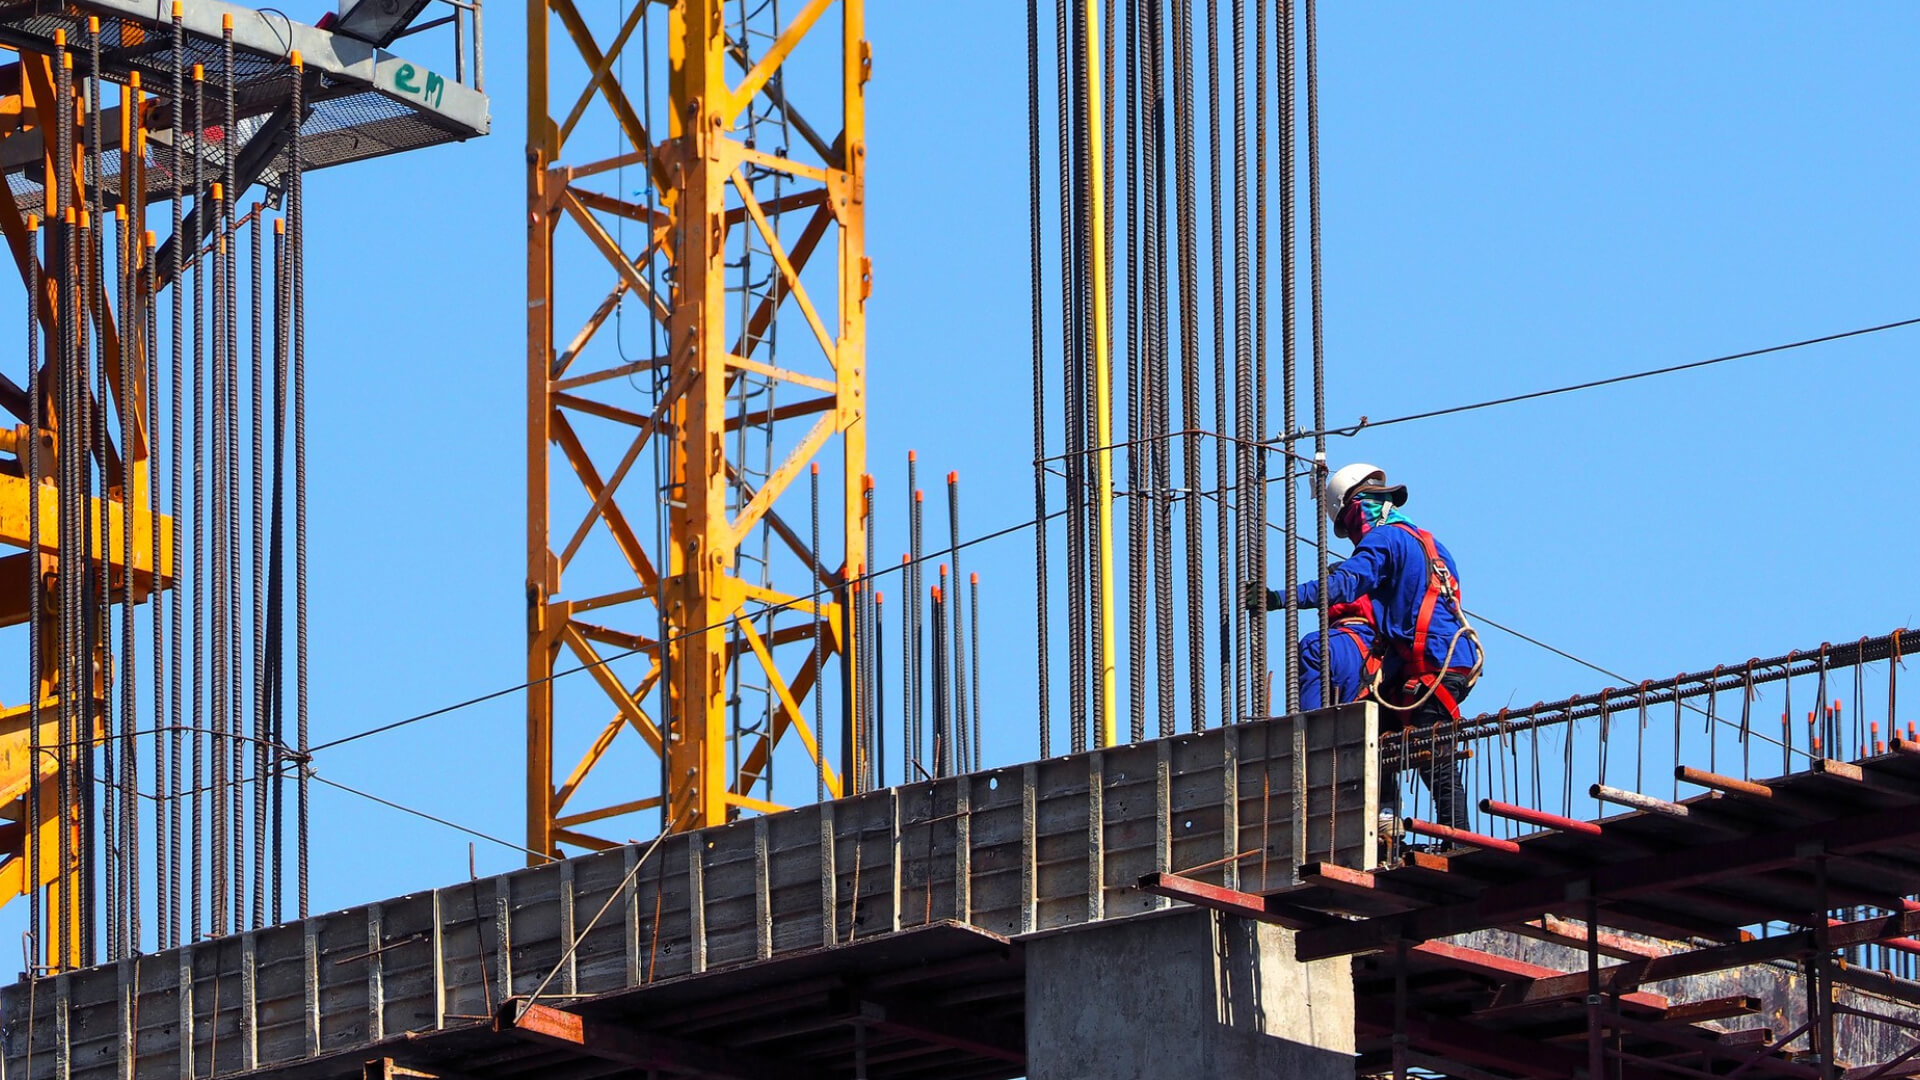
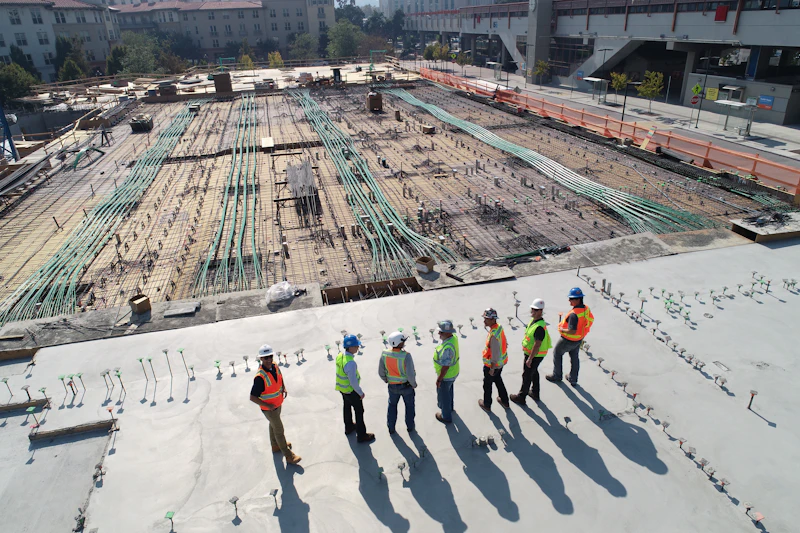
An integrated workflow bridging structural engineering, design blueprints, and execution seamlessly to control cost and ensure quality.
Clear collaboration timelines, strict quality control protocols, and feedback integration systems centered entirely around your satisfaction.