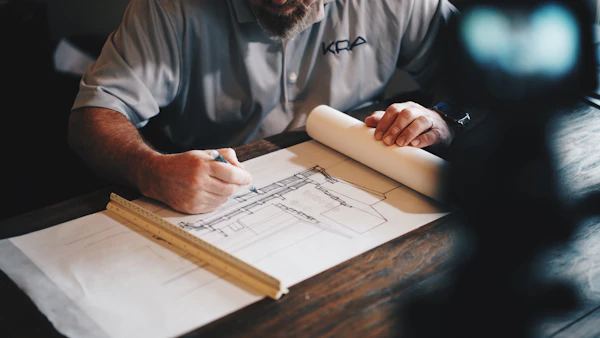
From house planning and floor plans to elevations and 3D visualization, we create practical architectural designs tailored to your project requirements.
A cohesive blueprint-driven design journey. We conceptualize, plan, and detail structural masterpieces designed for modern living.
01 / HOUSE PLANNING
Planning your home layout carefully aligned with modern space-efficiency standards and bespoke user requirements.
02 / 2D FLOOR PLANS
Clear, accurate, and functional spatial graphics showcasing room proportions and precise flow pathways.
03 / ELEVATION DESIGN
Modern front and exterior elevation blueprints detailing advanced materials and structural aesthetics.
04 / 3D ARCHITECTURAL DESIGN
Realistic architectural 3D rendering with lighting models and material depth representations.
05 / WORKING DRAWINGS
Detailed, permit-ready working plans for construction crews containing critical architectural dimensions.
PRE-CONSTRUCTION CLARITY
See Your Design Before Construction
Visualizing your project before construction helps you understand the layout, proportions, exterior appearance and overall design direction.
01
2D Floor Plan
The precise structural blueprint laying out spatial orientation, exact measurements, layout circulation, and wall-to-wall scale proportions.
02
3D Visualization
Depth, lighting, and textures visualised in a photorealistic modern environment. Preview luxury finishes and ambient light before starting builds.
03
Final Space
The final physical construction. A perfect actualization of details confirmed during phase one and two, delivered with premium structural accuracy.
From Idea to Design
Our sequential architectural process translates your functional aspirations into precisely drafted structures.
01
REQUIREMENTS
Understand your space, needs and project goals to set a precise and strategic foundation.
02
PLANNING
Develop the spatial layout and establish the overarching architectural concept guidelines.
03
DESIGN
Create drawings, elevation templates and high-fidelity 3D structural visualizations.
04
FINALIZE
Refine the technical design blueprints to align seamlessly with final project approvals.
Architectural Design in Sitarganj
Secure Engineers & Construction provides architectural design services in Sitarganj and surrounding areas of Udham Singh Nagar, Uttarakhand. Our approach combines practical planning, architectural detailing, and visual design to help clients understand their project clearly before construction.
Practical blueprints engineered for precision.
Local design expertise tailored to Sitarganj standards.
High-fidelity 3D house visualizations.
Have a Design in Mind?
Let's discuss your requirements and turn your ideas into a practical architectural design.